JMD 78 by SH JMD Group – Project Details

At the heart of this approved township, JMD 78 is planned as a Basement + Stilt + 4 Floors + Terrace development, blending modern architecture with functional layouts and premium construction quality.

Phase-Wise Development - Phase 1: 50+ Floors - Phase 2: 50+ Floors
Key Highlights

  • Prime address inside Mapsko ASPR Hills.
  • Low-rise, low-density luxury builder floors.
  • Basement & stilt parking for enhanced convenience.
  • Terrace access for added lifestyle value.
  • Peaceful surroundings with Aravalli influence.
  • Excellent road, airport, and city connectivity.
 

SH JMD GROUP


A Signature Address Within Mapsko ASPR Hills

JMD 78 is an upcoming premium luxury builder floor project by SH JMD Group, located within the prestigious township of Mapsko ASPR Hills, Sector 78, Gurugram. Designed for refined urban living, JMD 78 offers thoughtfully planned homes in a low-density, well connected, and nature-rich environment.

About Mapsko ASPR Hills (Location Advantage)

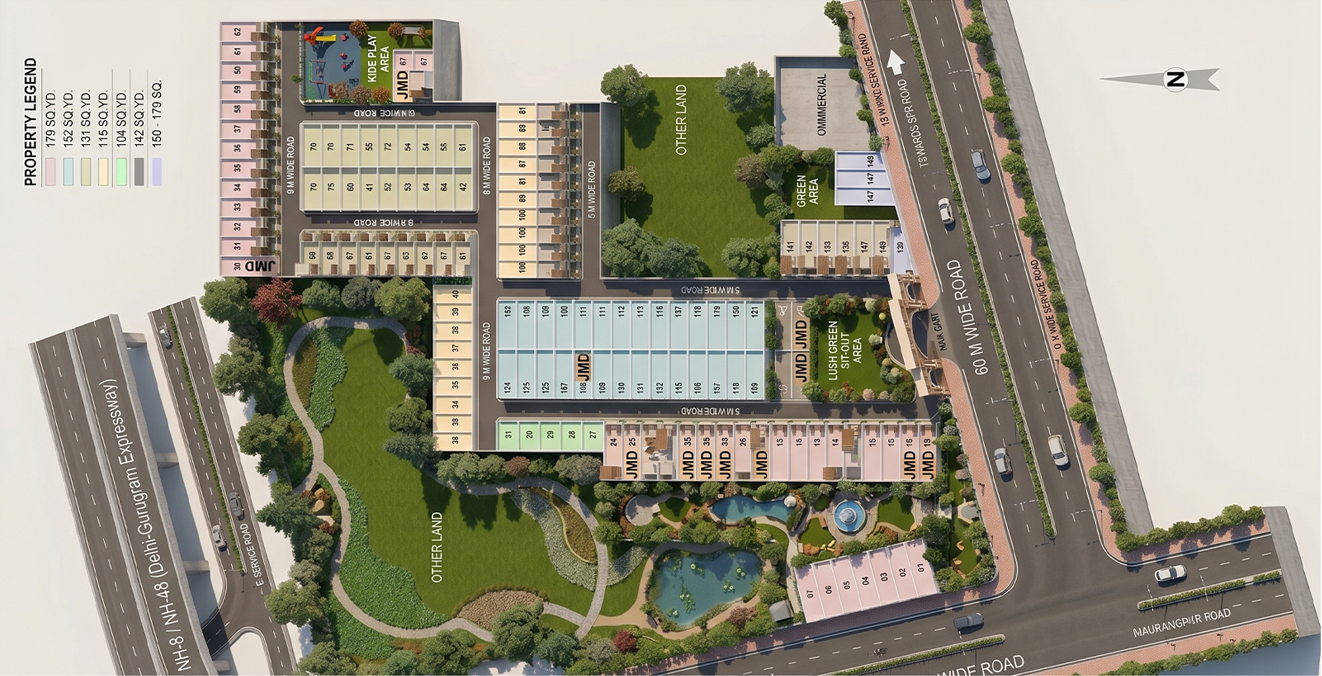
Mapsko ASPR Hills is a DTCP-approved, gated plotted development spread across 8 acres, developed under the Deen Dayal Jan Awas Yojana. The project offers residential plots ranging from 104 Sq. Yds. to 179 Sq. Yds., surrounded by open green spaces and the serene backdrop of the Aravalli Hills.

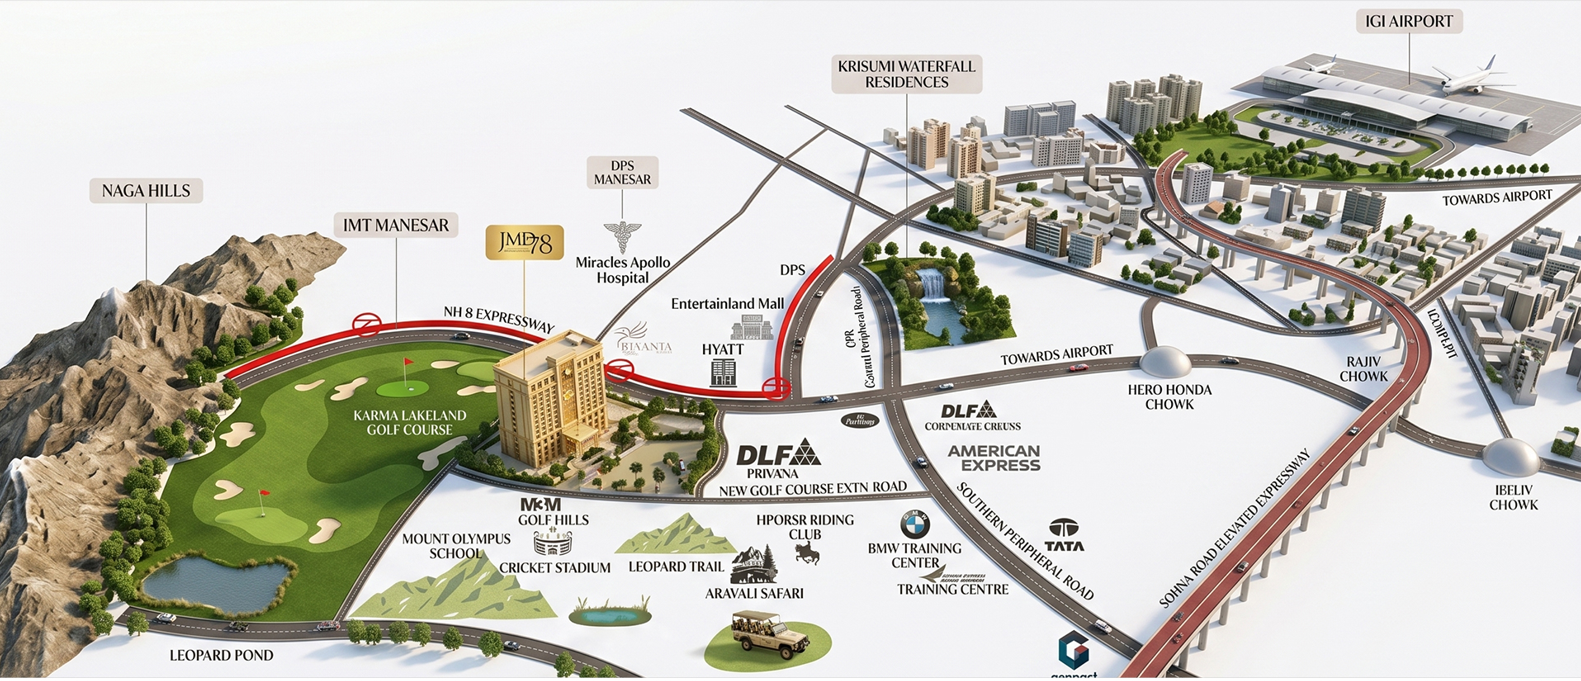
Strategically positioned, it enjoys excellent connectivity to SPR, Sohna Road, NH-48 (NH8), IGI Airport, reputed schools, hospitals, entertainment hubs, and proposed metro corridors.

DTCP Licence No. 211 of 2022

The Lifestyle Promise

Backed by a strong, approved location and executed with SH JMD Group’s commitment to quality, JMD 78 offers a balanced lifestyle of privacy, connectivity, and modern comfort—making it an ideal choice for discerning home buyers and long-term investors in Gurugram.

SH JMD GROUP

World-Class Amenities

Enhancing everyday living with thoughtfully designed spaces that bring comfort, convenience, and a touch of elegance to your lifestyle.

CHILD PLAY AREA

CHILD PLAY AREA

JOGGING TRACK

JOGGING TRACK

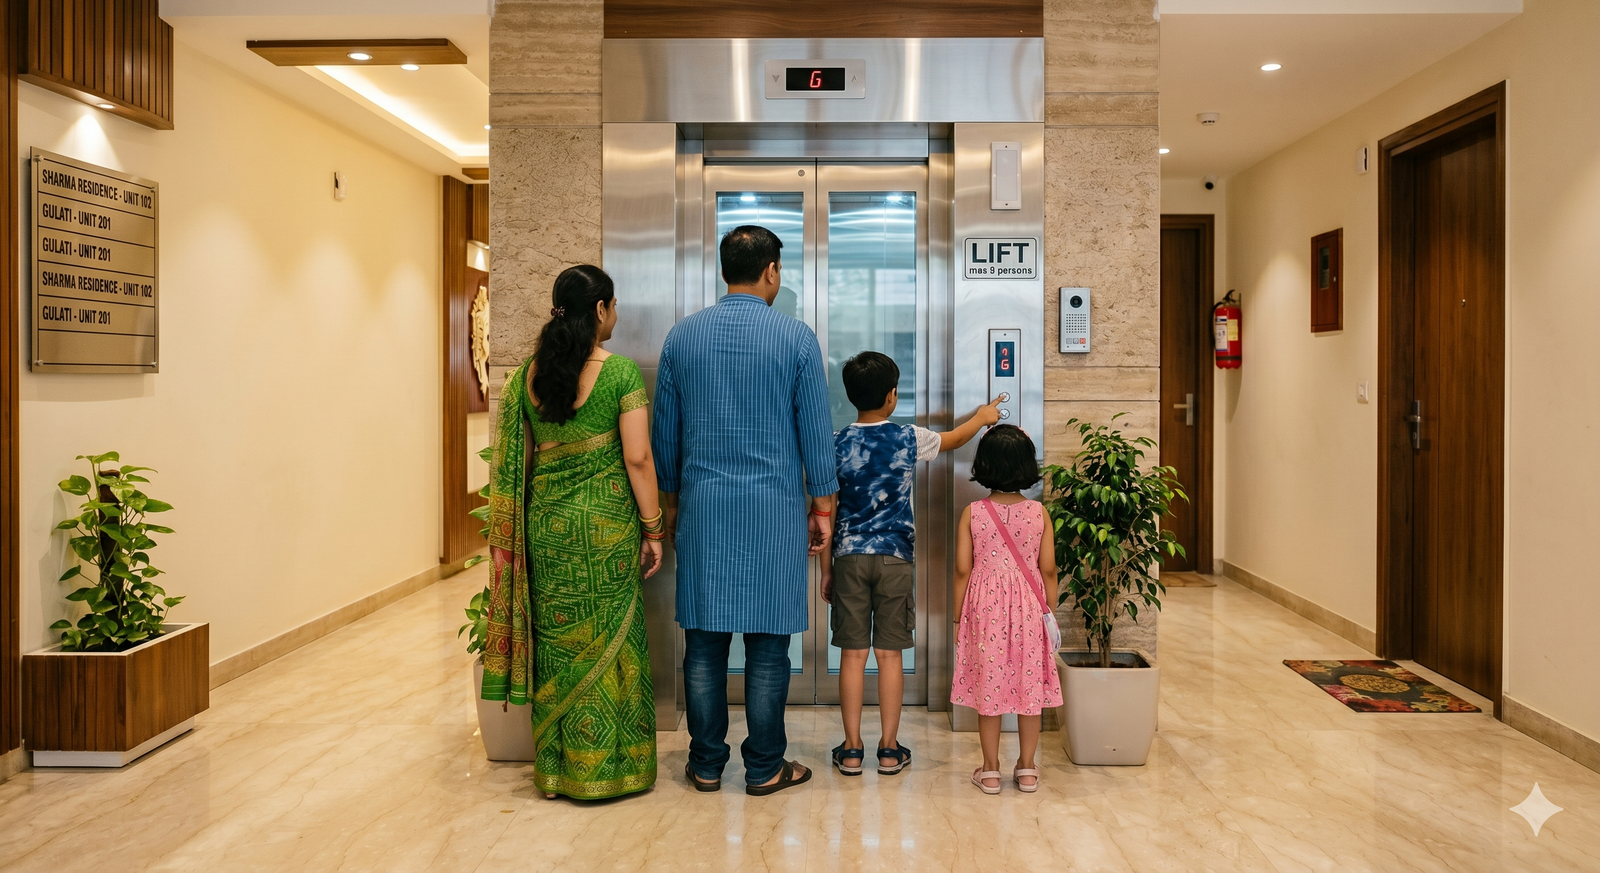
LIFT FACILITY

LIFT FACILITY

PARKING RUNWAY

PARKING RUNWAY

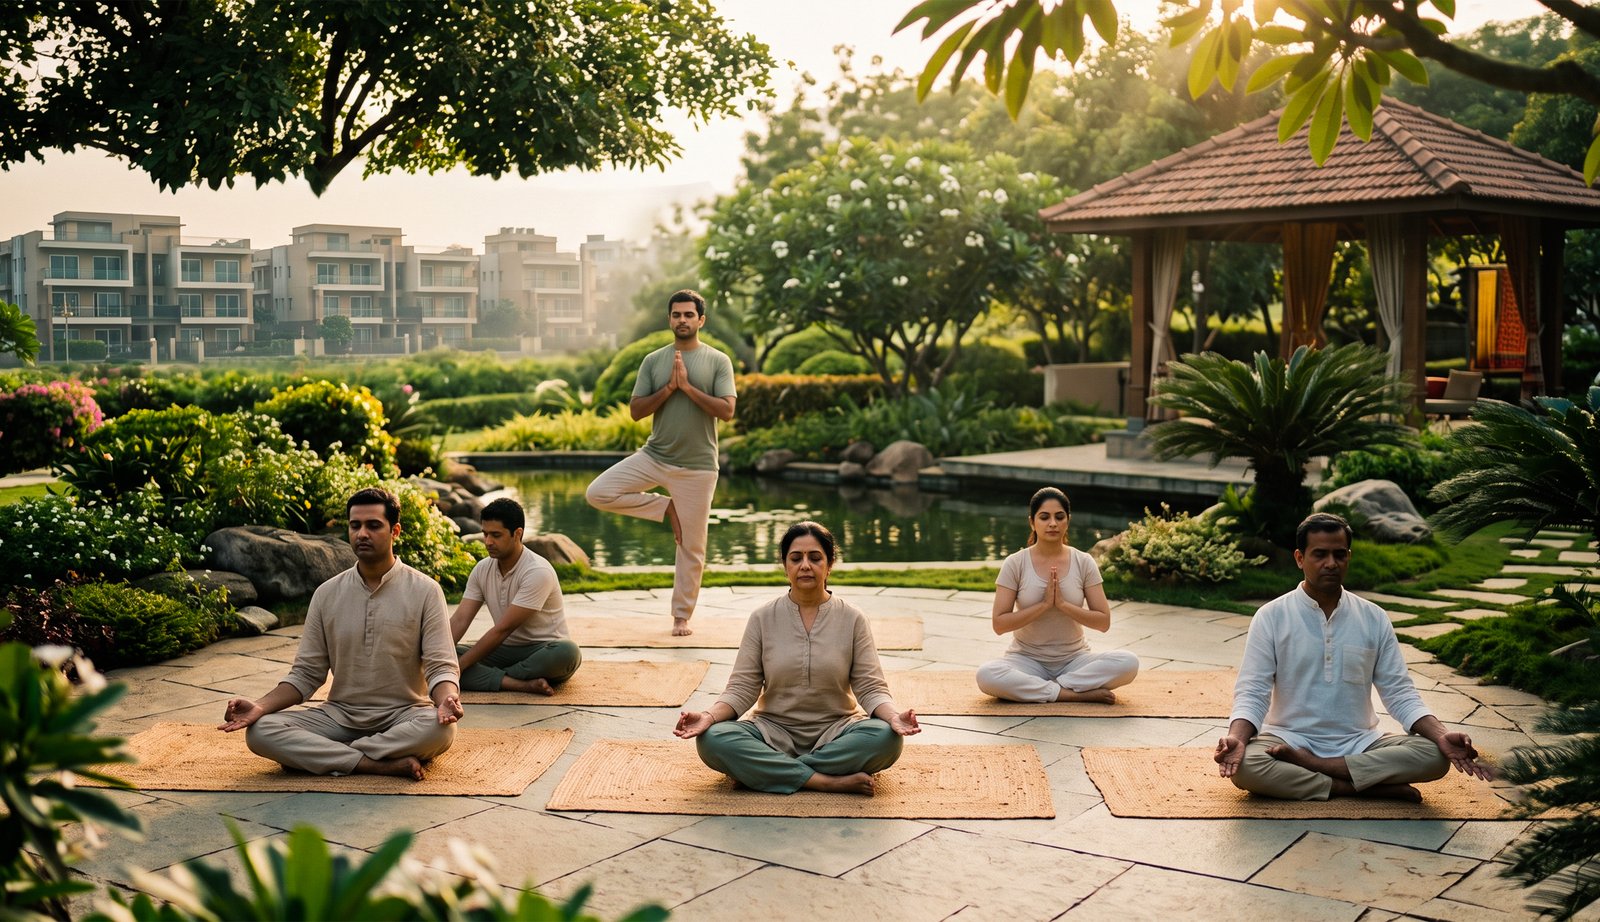
YOGA MEDITATION AREA
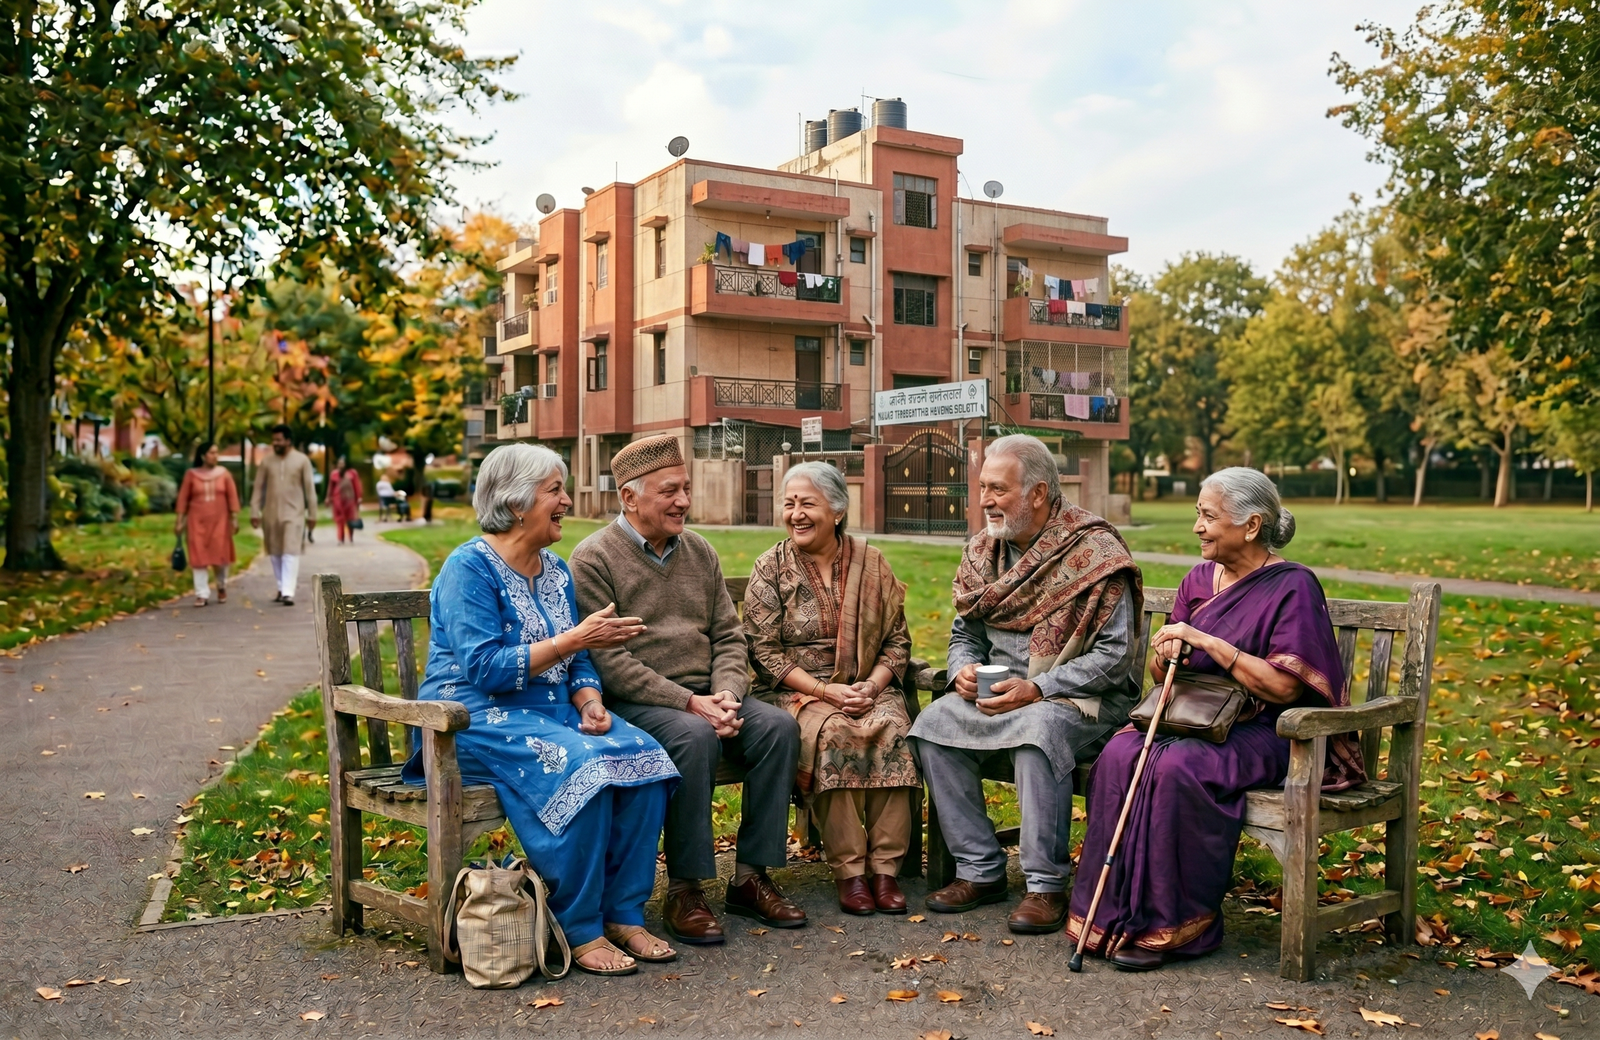
YOGA MEDITATION AREA

COMMUNITY SPACE

COMMUNITY SPACE

24*7 SURVEILLANCE CAMERA
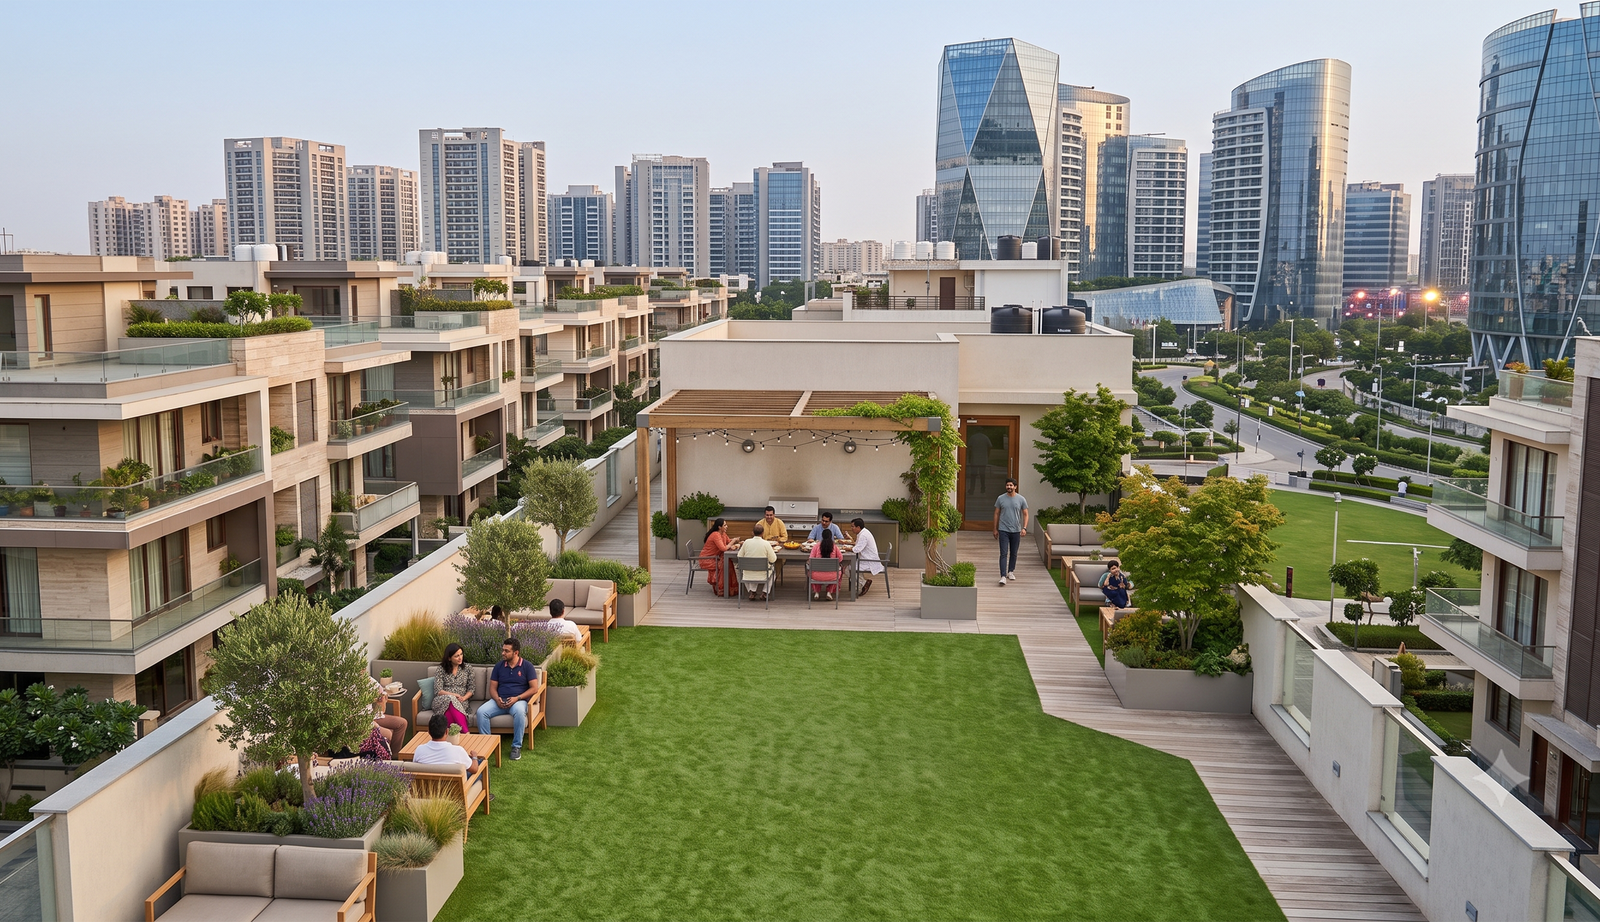
24*7 SURVEILLANCE CAMERA

EXCLUSIVE COMMON ROOF
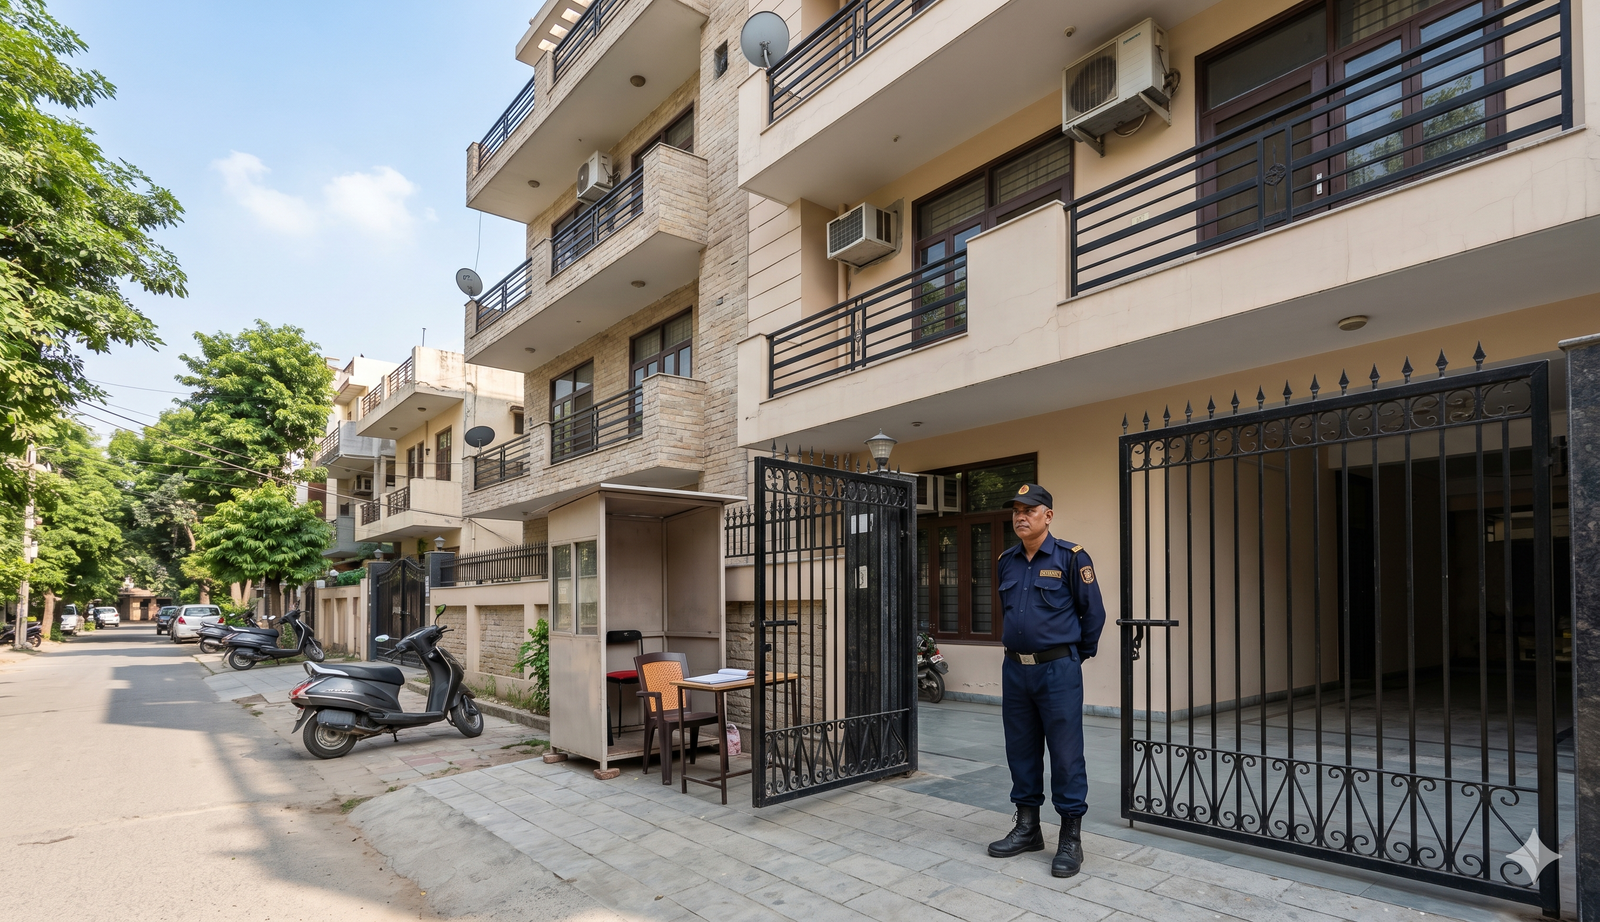
EXCLUSIVE COMMON ROOF

SECURITY GUARD FACILITY

SECURITY GUARD FACILITY

Our Floor Plans

Visualize your future home through our detailed architectural layouts, designed to maximize space, comfort, and modern urban living functionality.
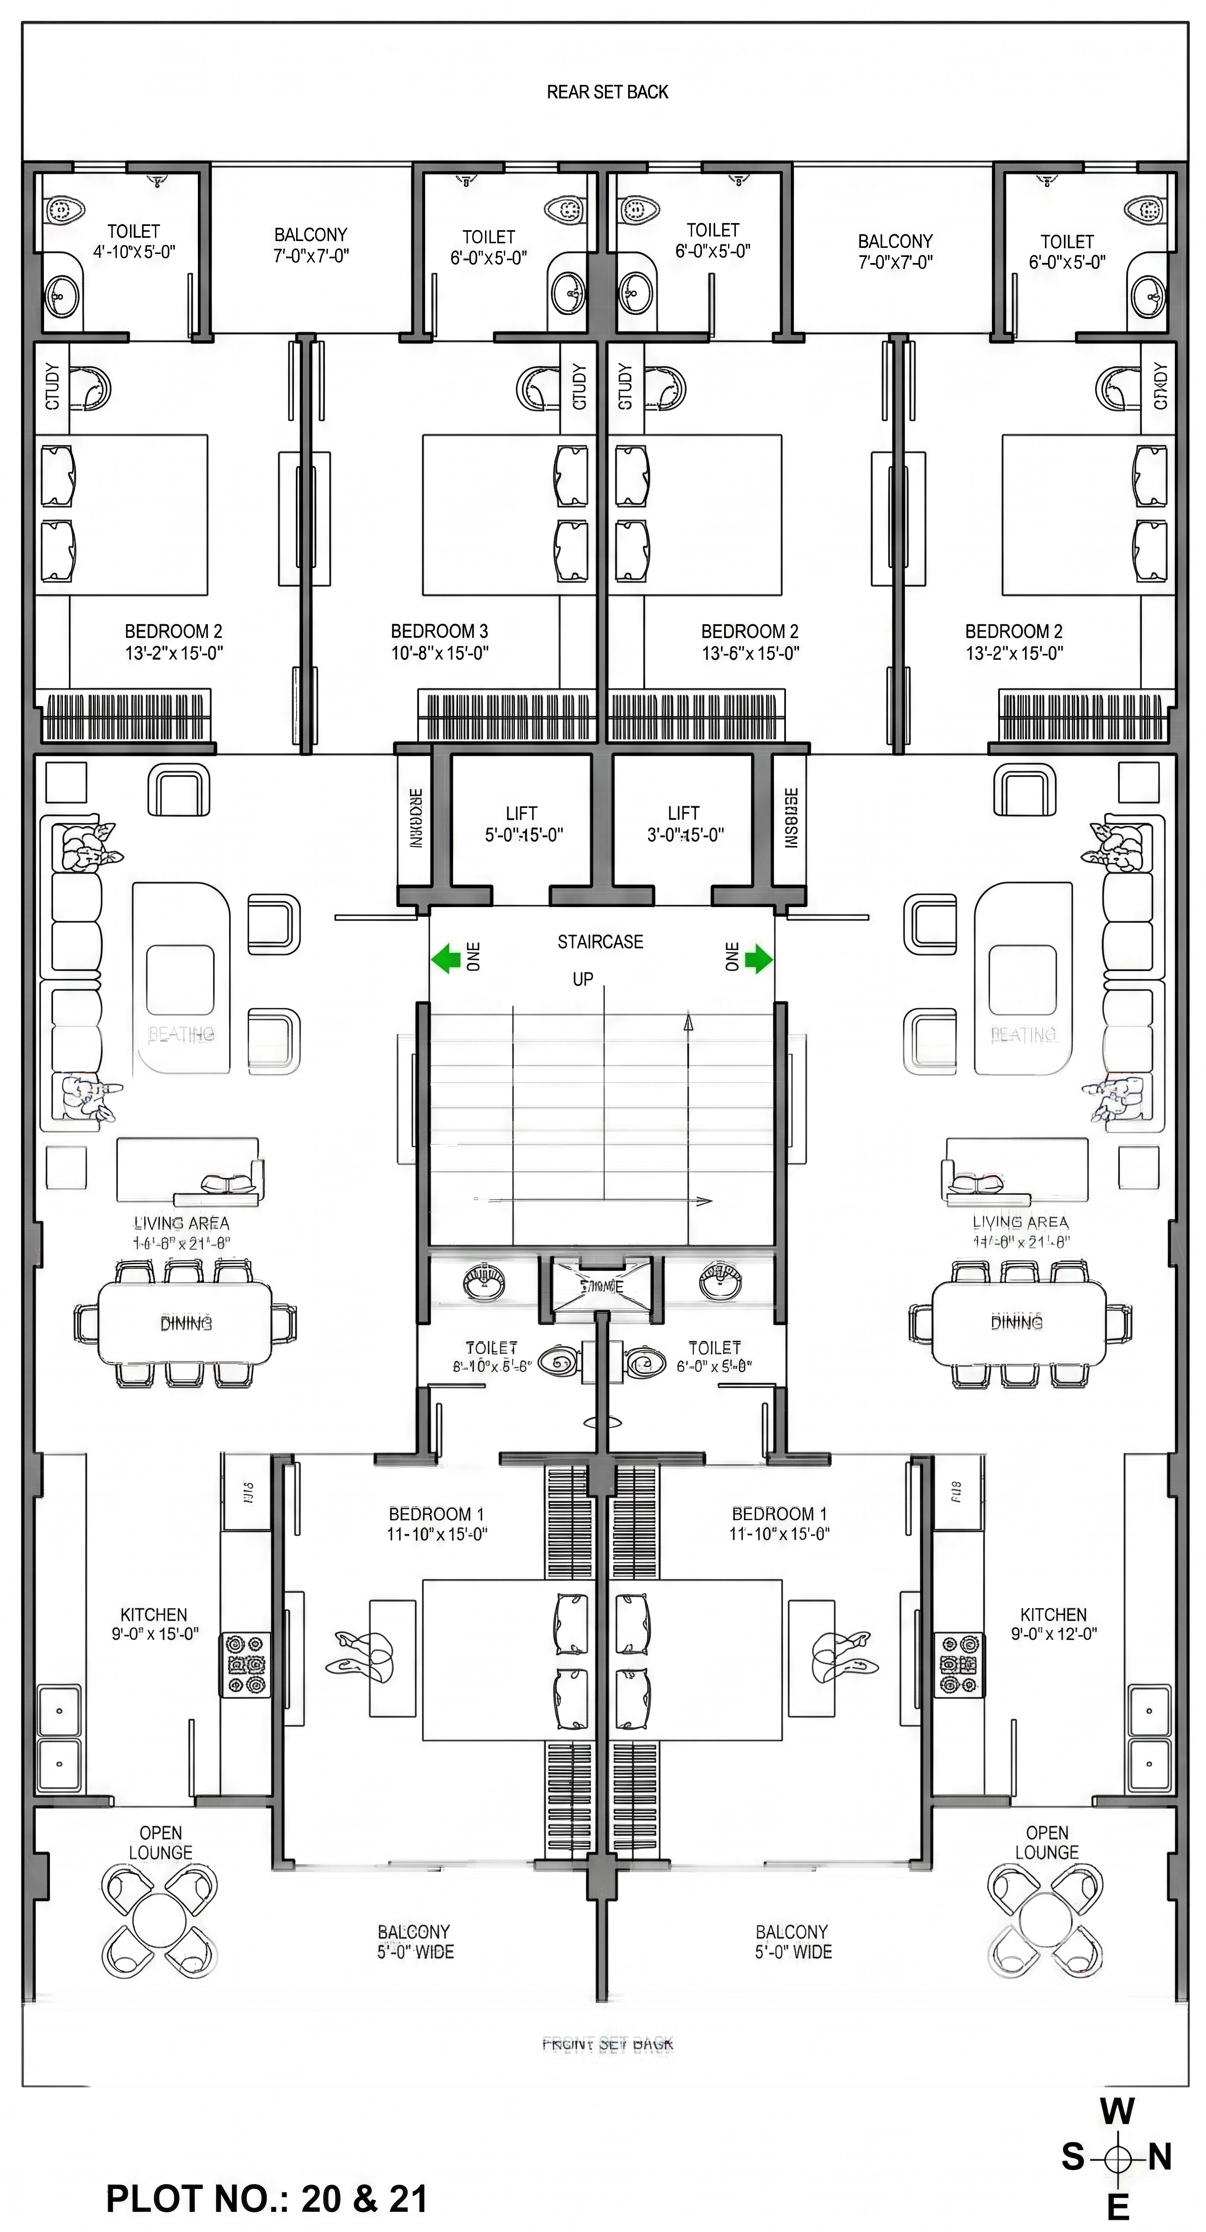
FLOOR PLAN
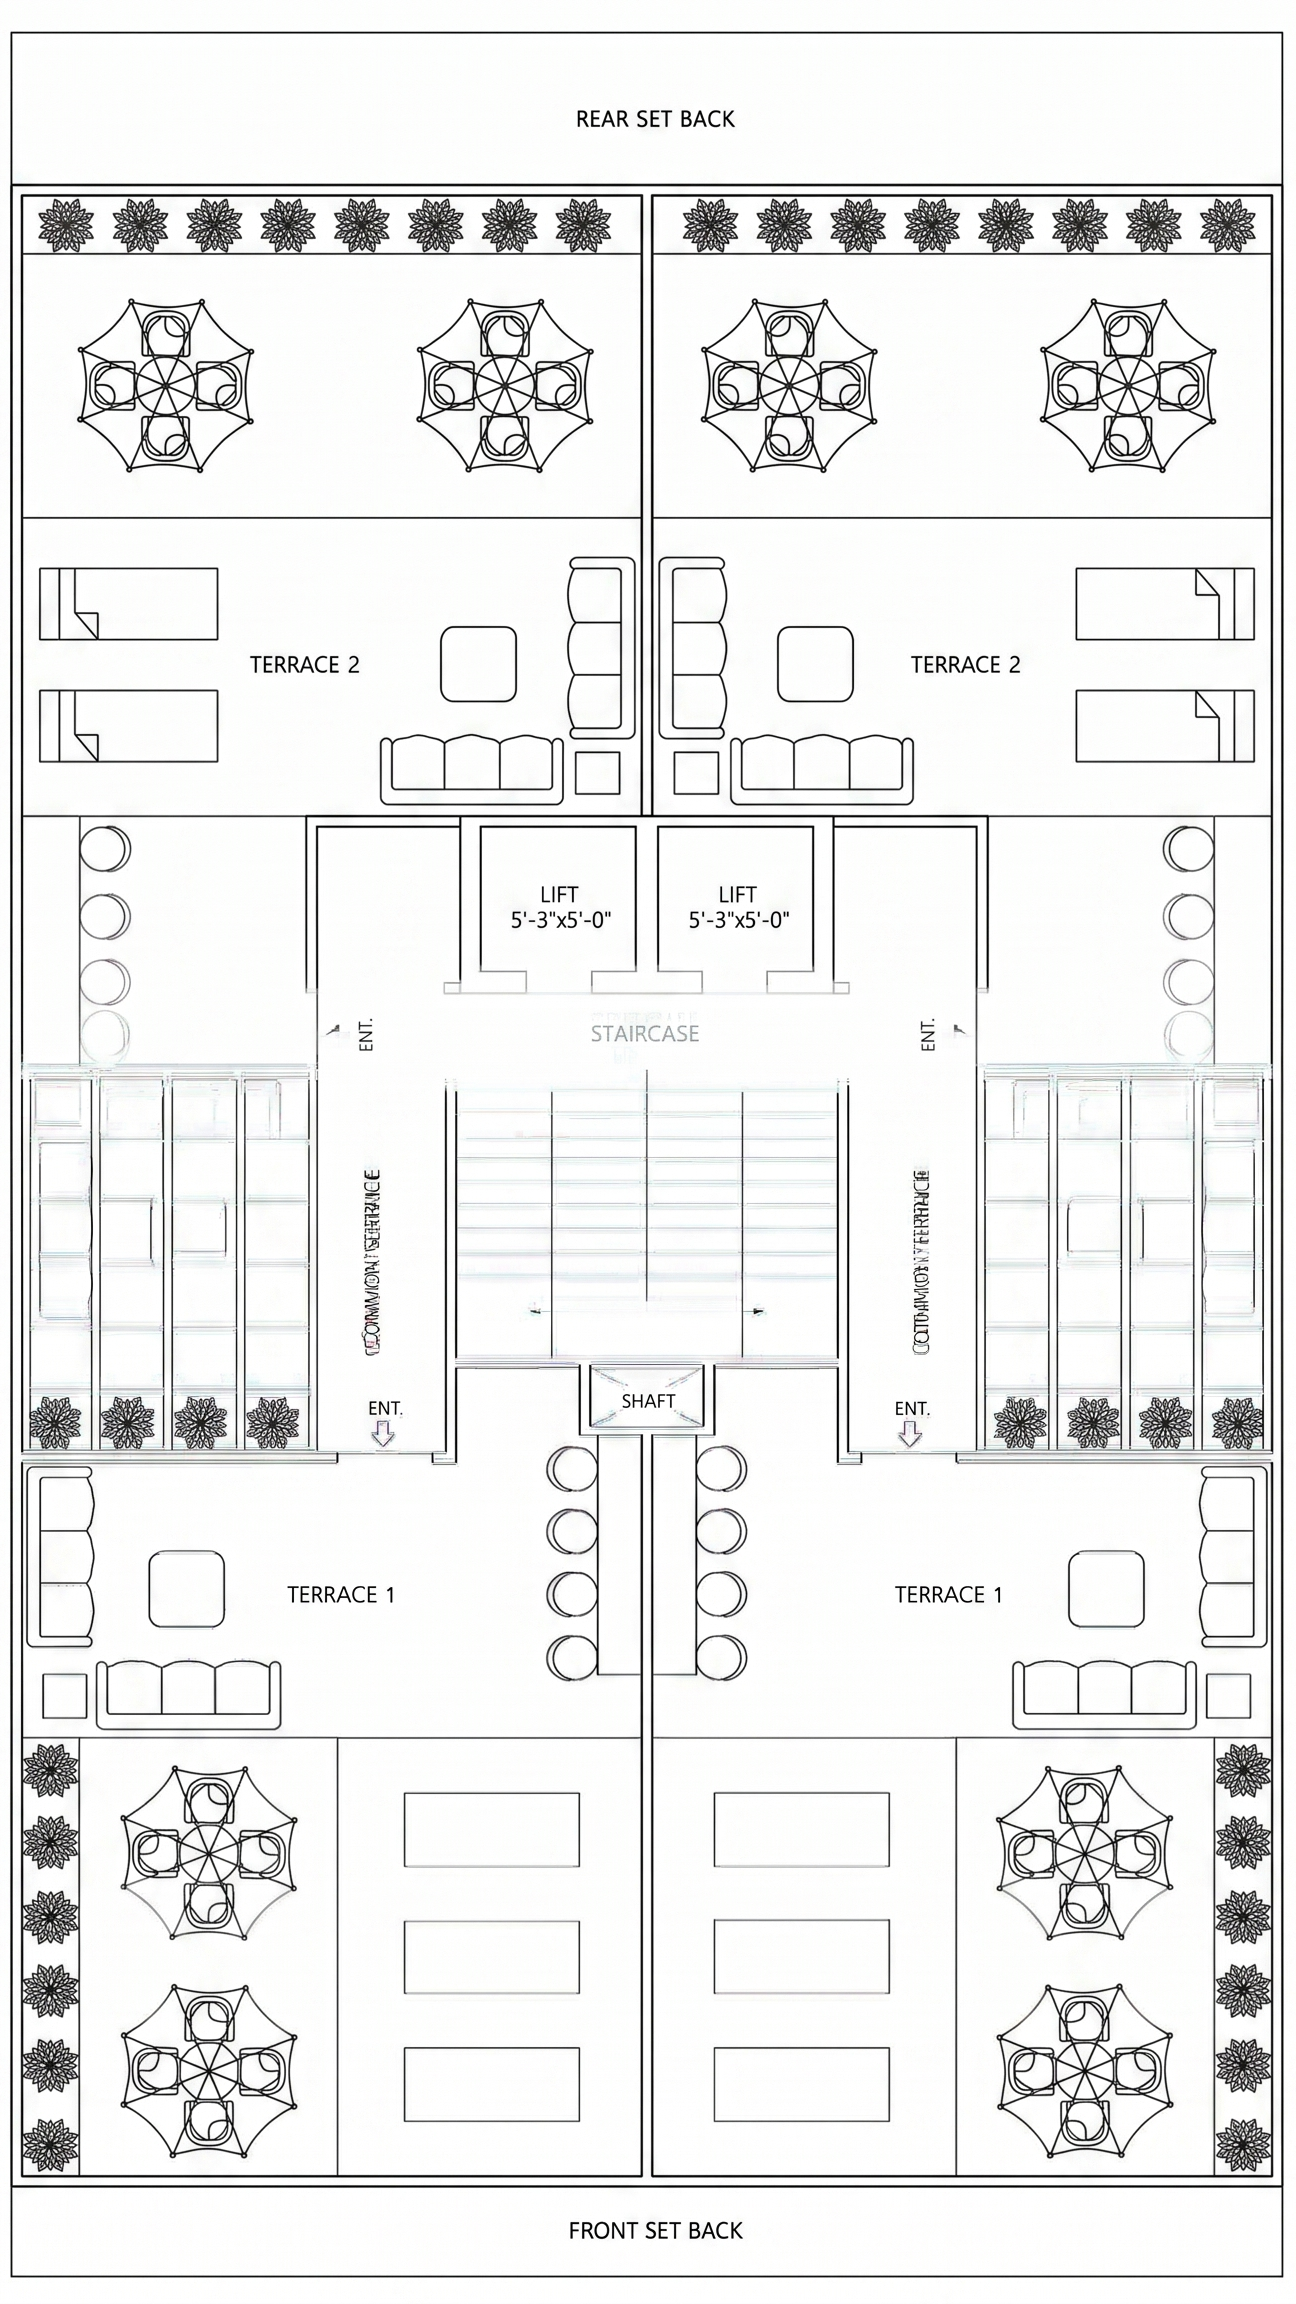
FLOOR PLAN

TERRACE PLAN

TERRACE PLAN

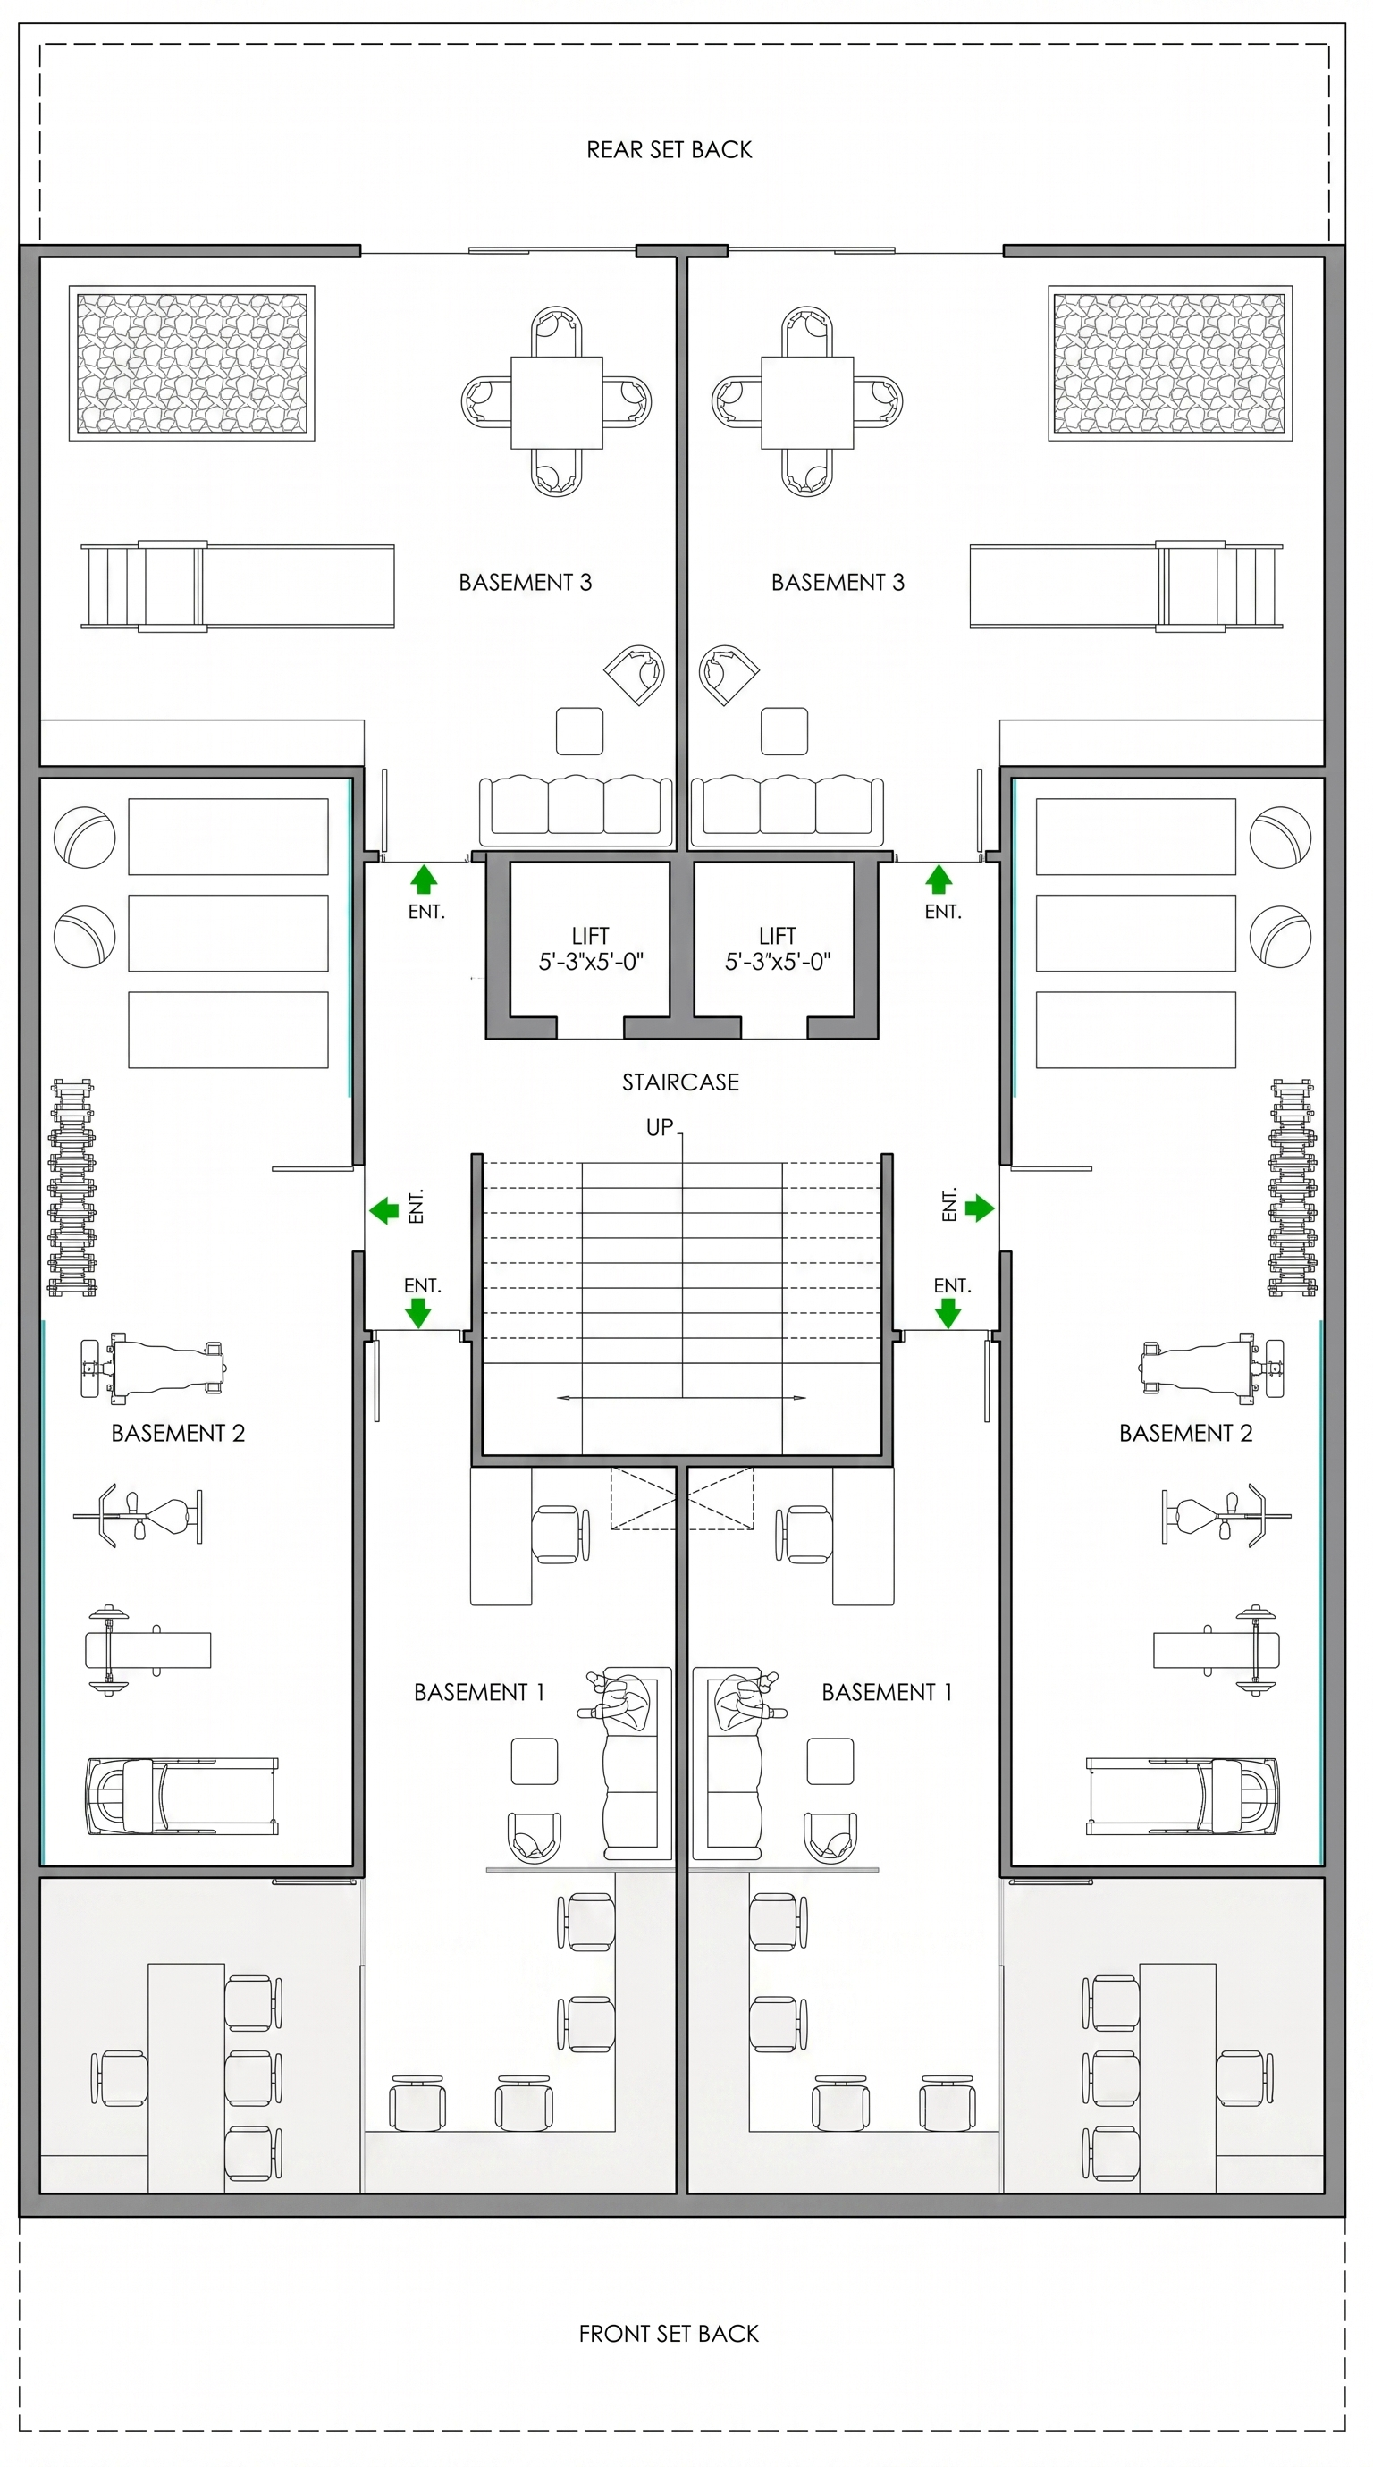
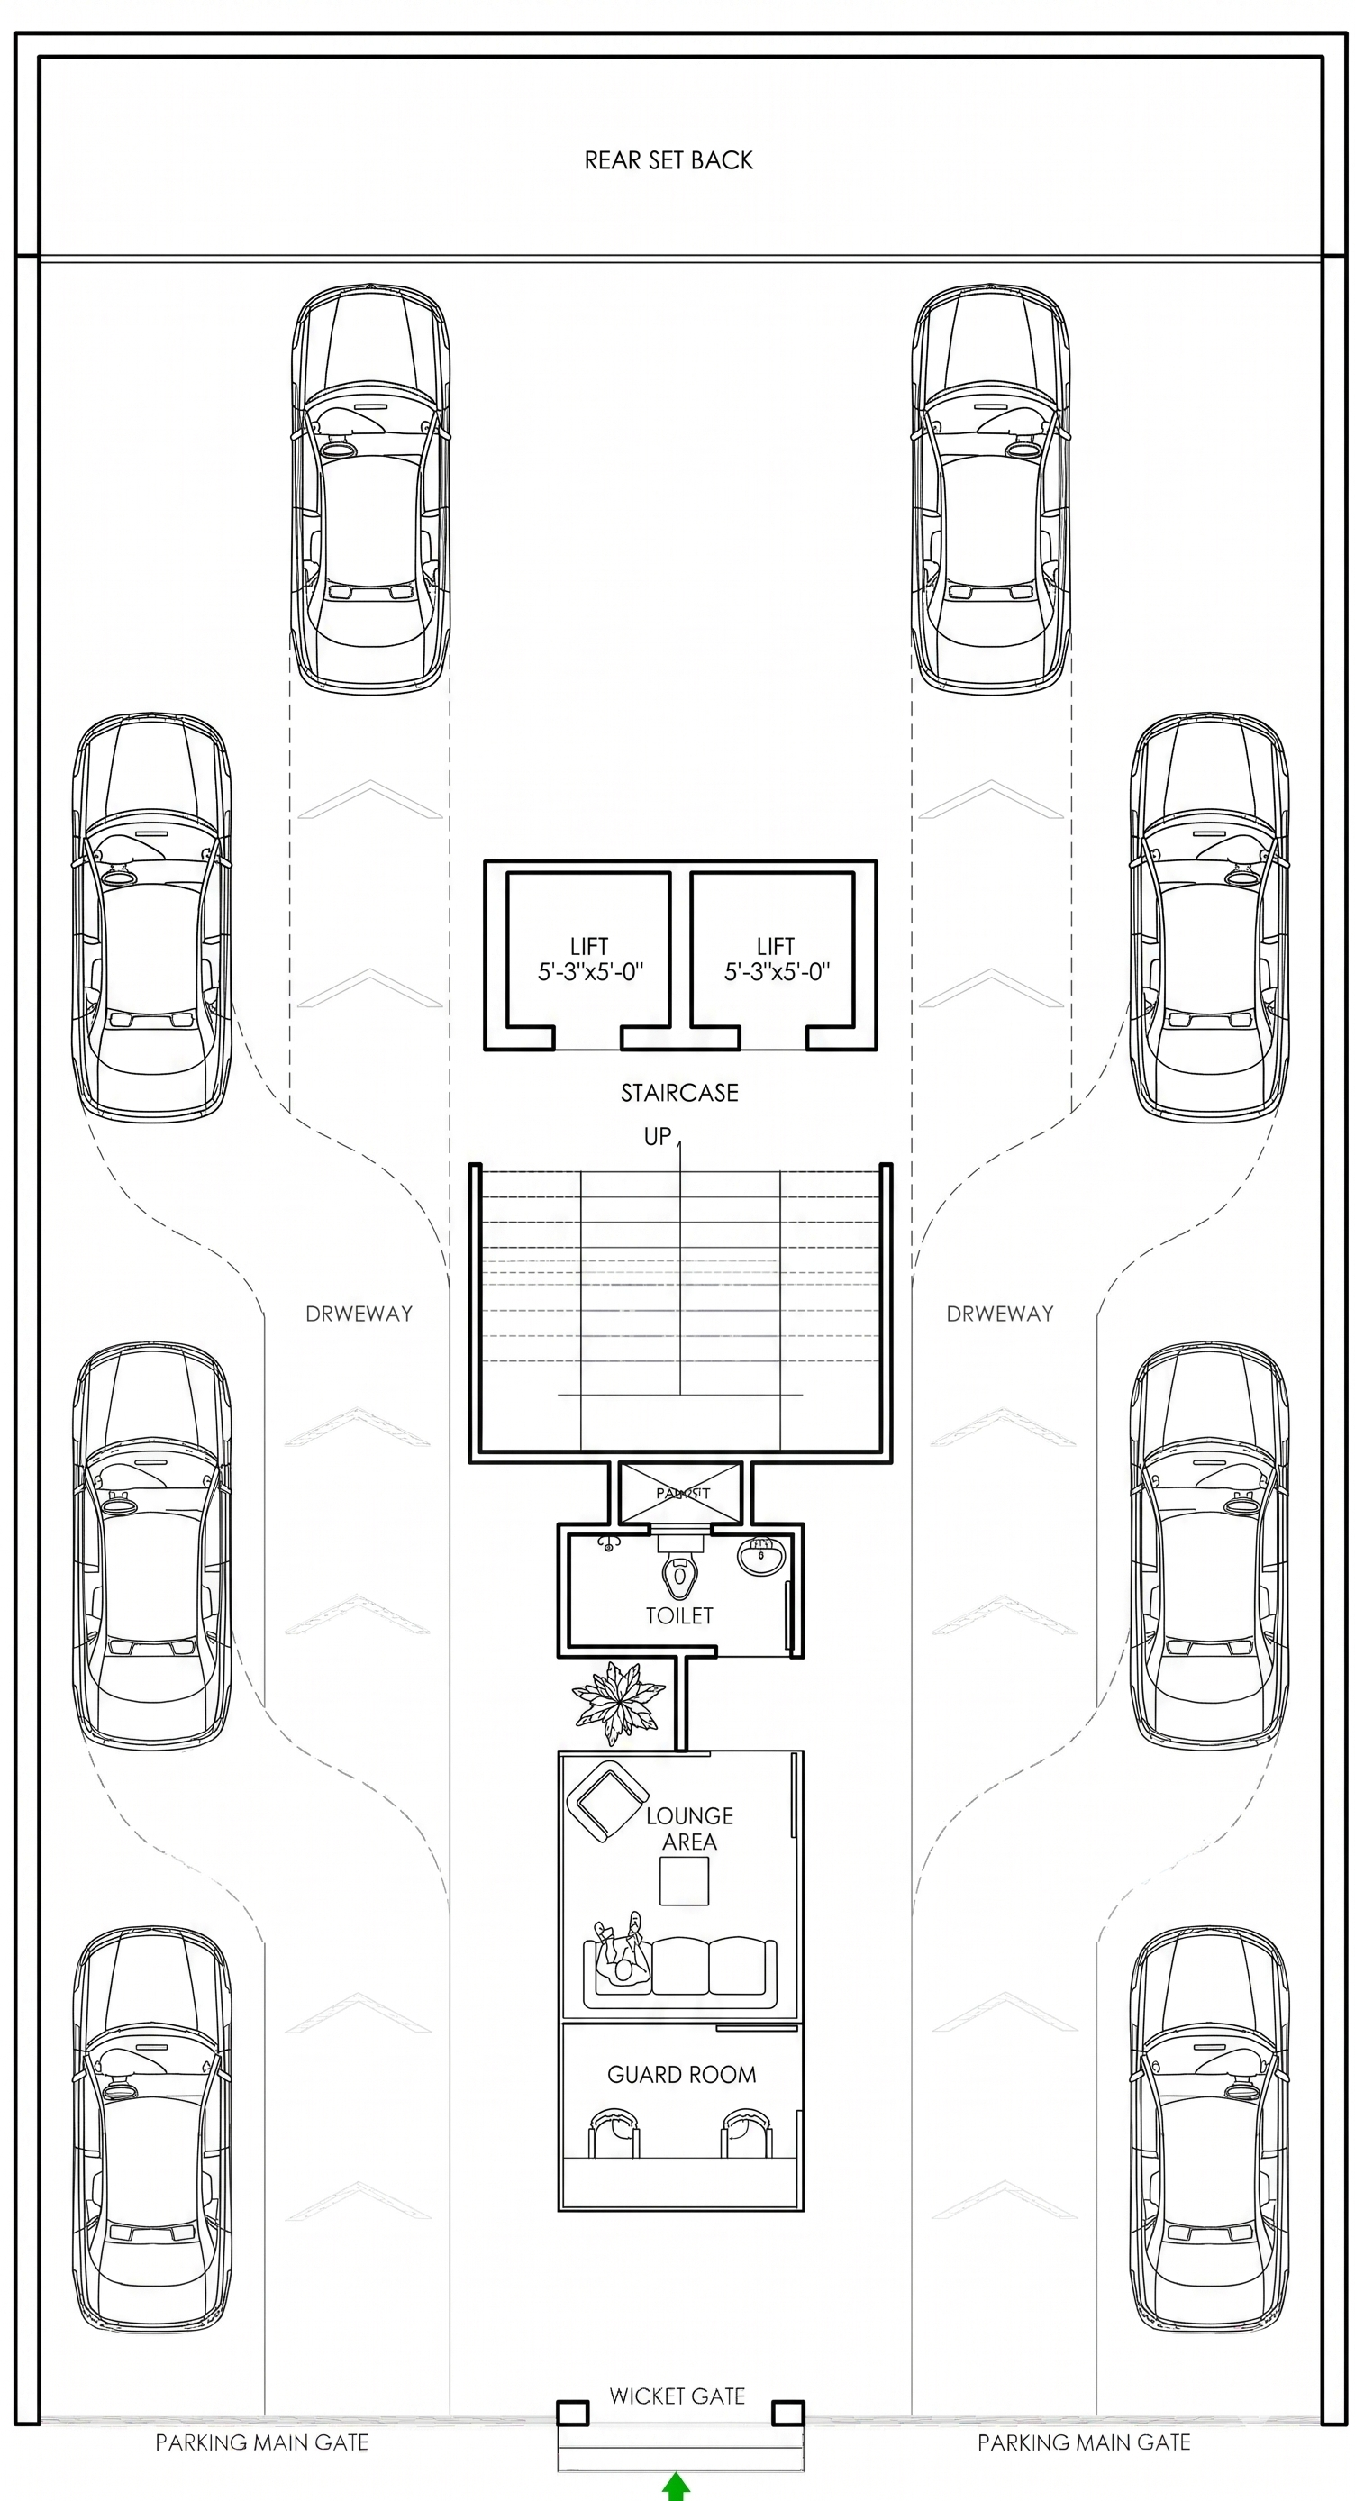
BASEMENT PLAN

BASEMENT PLAN

STILT PLAN

STILT PLAN

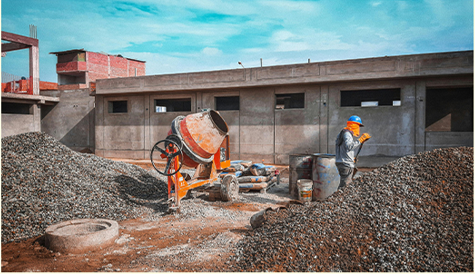
Construction

Visualize your future home through our detailed architectural layouts, designed to maximize space, comfort, and modern urban living functionality.
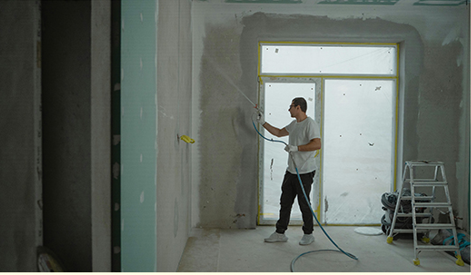
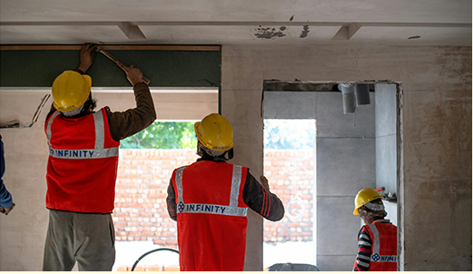
Construction Image
Construction Image
Construction Image
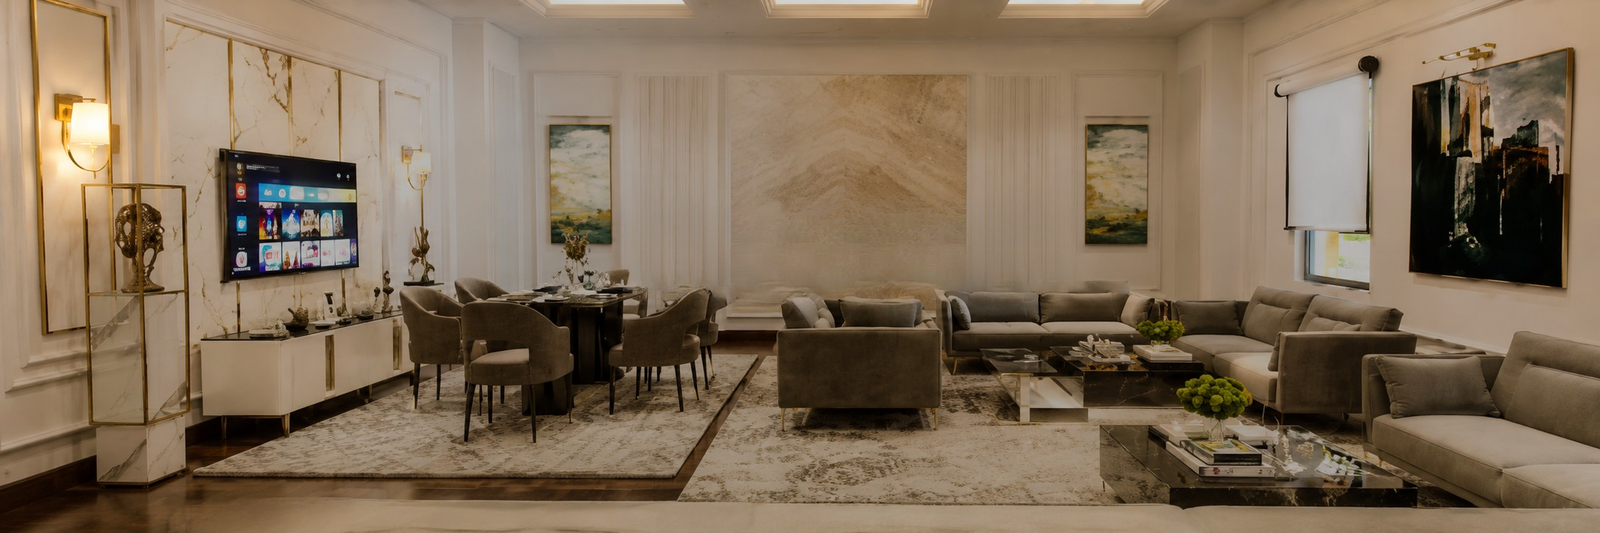
SH JMD Group background image